

Understanding the Main Sewer Line in Basement Layouts
The building drain beneath your concrete slab serves as the ultimate consolidation point for your property’s plumbing infrastructure. Engineered according to International Plumbing Code (IPC) standards, this primary wastewater lateral utilizes gravity flow to push residential sewage out toward the municipal service connection or septic tank. Understanding the architecture of your main drain line guide makes it far easier to diagnose issues before liquid waste ends up spilling across your sub-floor.
Under standard IPC Section 710 regulations, residential building sewers must maintain a smooth interior diameter of at least 4 inches. This size provides the necessary volumetric capacity while keeping liquid and solid materials moving together. Modern installations feature smooth Schedule 40 PVC, but older homes throughout our Gulf Coast service areas often still rely on legacy materials like cast iron or vitrified clay tile.
Main Sewer Line vs. Branch Drain Lines
Homeowners often confuse individual fixture branch drains with the central main line, but their operational roles are distinct:
- Branch Drain Lines: These are smaller 1.5-inch to 3-inch pipes that take wastewater directly from single appliances or fixtures—such as your kitchen sink, washing machine, or second-floor shower—and carry it horizontally to a vertical stack.
- Vertical Stack Pipes: These 3-inch to 4-inch vertical runs collect waste from upper floor branches, driving water straight down while providing atmospheric air ventilation through your roof stack.
- The Main Sewer Line: This is the single 4-inch trunk line running across or beneath the basement floor. It collects discharge from every vertical stack and lowest-level branch fixture, consolidating the home’s total wastewater load before running out past the foundation footprint.
If a clog forms inside a branch drain, only that specific fixture (or a neighboring sink on the same run) will drain slowly or overflow. However, when an obstruction blocks the main sewer line in a basement, wastewater from every fixture up above has nowhere to go. It backs up toward the lowest open outlet in the entire structure—which is almost always a basement floor drain or lower-level shower pan.
How to Locate Your Cleanout Access Point
Under IPC Section 708, cleanout access points are strictly required at intervals not exceeding 100 feet and at every directional change greater than 45 degrees. Finding yours is essential when plumbing emergencies strike.
To pinpoint your access port, trace the largest vertical cast iron or PVC pipe coming down through your basement. Follow it to where it pierces the concrete floor or turns toward an exterior wall. You should see a raised T- or Y-shaped fitting with a threaded square or countersunk plug sticking out from the pipe body. If you are preparing to maintain your system or purchase safety tools, reviewing how to choose basement sewer cleanout tools can help you select the proper equipment.

In many older homes, the cleanout sits flush with the finished concrete floor or emerges within two feet of where the pipe exits the foundation wall toward the street. Clear at least three feet of space around this cap. Never stack storage boxes or build permanent drywall finishes directly over your main cleanout. If you are having trouble spotting yours, our detailed guide on understanding sewer line locations breaks down common construction layouts step-by-step.
Warning Signs and Diagnostics of Sub-Slab Sewer Failure
When a main sewer line beneath a concrete slab begins to restrict or structurally fail, early physical clues show up long before total catastrophic flooding occurs. Recognizing these indicators can spare your home from extensive biohazard damage and structural soil failure.
Signs Your Main Sewer Line in Basement Is Clogged
Because gravity naturally forces stranded liquids toward the lowest elevation point in a building, main line blockages cause distinctive, multi-fixture symptoms:

- Simultaneous Multi-Drain Backups: Running your upper-floor washing machine causes soapy water to bubble up directly through your basement floor drain grate.
- Gurgling Fixtures: Flushing a ground-floor toilet causes air bubbles to burst inside adjacent shower basins, accompanied by deep gurgling noises from basement floor drains.
- Persistent Foul Odors: Strong sewer gas odors lingering in an unfinished basement often signal dried-out P-traps caused by backpressure, or hidden structural cracks in sub-slab piping.
- Unexplained Floor Dampness: Dark moisture rings, efflorescence powder along concrete joints, or warm damp spots over buried pipe channels indicate active sub-slab wastewater leakage.
If you are noticing any of these warning signs, review this technical overview of sewer clogs to understand how hydrostatic pressure builds up inside blocked lateral drains.
Why Camera Inspections Are Critical Before Excavation
Guesswork has no place beneath a concrete foundation. Before allowing any contractor to jackhammer your slab, you should insist on a professional camera inspection. If you suspect structural damage or recurring blockages, you can easily schedule a sewer camera inspection with our local plumbing team.
During a CCTV diagnostic inspection, a high-resolution optical camera mounted on a flexible push-cable goes straight into your cleanout port. This allows us to inspect the full length of your line, providing clear insights on:
- Exact Structural Integrity: Distinguishing simple soft clogs (like grease buildup or root masses) from total structural pipe collapses, severe sagged bellies, or offset joints.
- Precise Distance and Depth: Microchip transmitters built into the camera head allow us to locate the exact spot and depth of pipe failure beneath your floor slab from above ground.
- Verified Repair Work: Camera inspections let us evaluate the pipe’s internal condition after hydro-jetting or snaking to make sure every blockage is completely gone.

Common Causes of Sewer Line Degradation Under Concrete
Sub-slab main sewer pipes operate in harsh underground environments. Between acidic wastewater, shifting soil pressures, and age-related wear, pipes eventually degrade and fail over time.
Materials and Lifespans: Cast Iron, Clay, and PVC
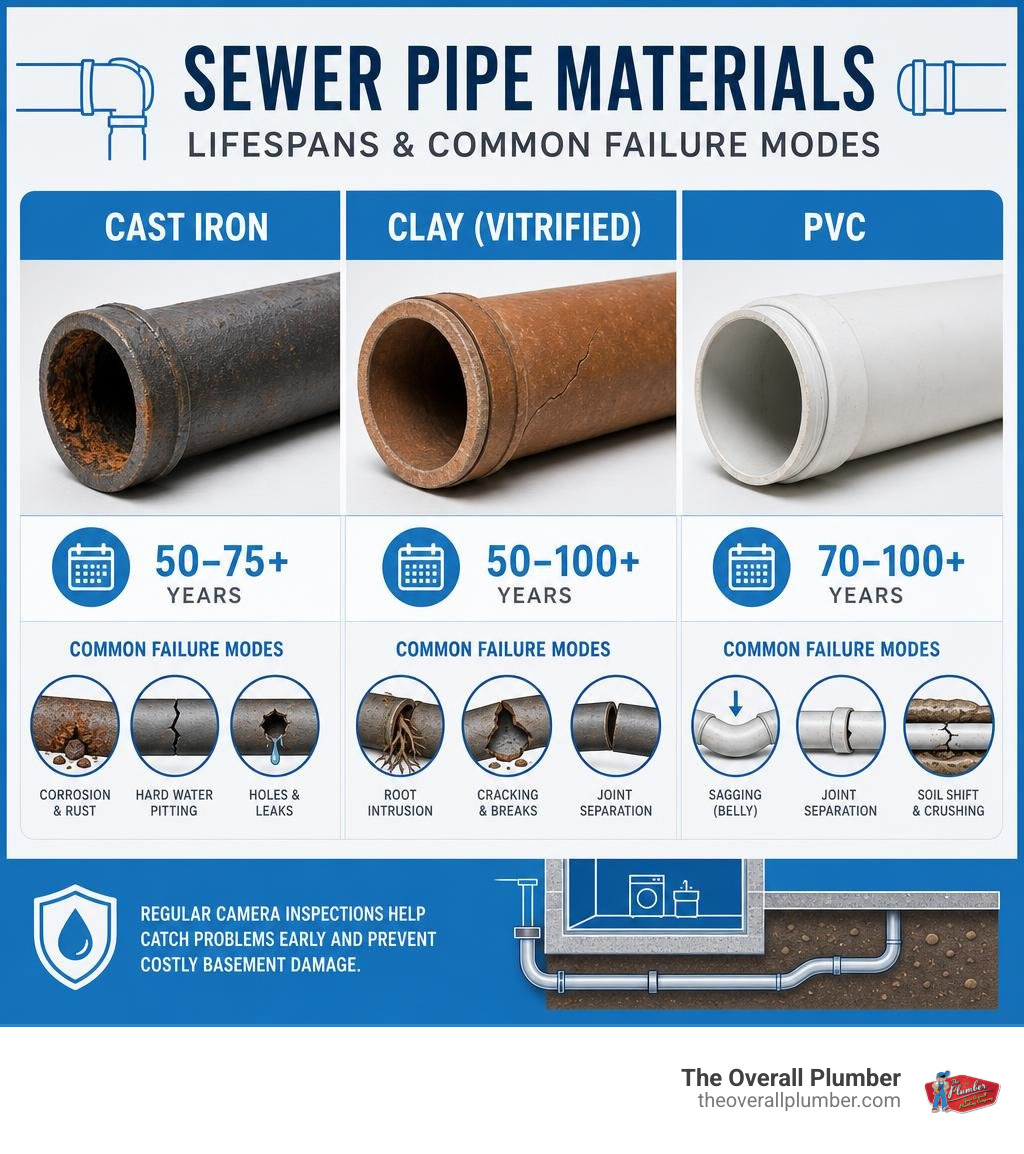
The structural life expectancy of your main sewer line in a basement depends heavily on its original installation material:
| Material Type | Typical Era Installed | Estimated Lifespan | Primary Sub-Slab Failure Mechanism |
|---|---|---|---|
| Vitrified Clay | Pre-1970s | 30 – 50 Years | Brittle cracking, offset mortar joints, root intrusion |
| Cast Iron | Pre-1980s | 50 – 70 Years | Bottom channel channel-rot, severe scaling, tuberculation |
| Schedule 40 PVC | 1980s – Present | 50 – 100+ Years | Improper slope layout, mechanical shearing from soil shift |
In pre-1940 structures, plumbers frequently ran heavy cast iron piping across the basement before connecting to 6-inch vitrified clay tile outside the foundation footprint. Over time, cast iron suffers from a condition known as channel rot. Constant acidic wastewater exposure slowly eats away the bottom trough of the pipe while leaving the top rounded shell intact. A pipe can look completely solid from above, even though the bottom half has rotted away entirely into the underlying dirt.
Root Intrusion and Soil Settlement
Even though clay and cast iron pipes are thick, age makes them vulnerable to external ground forces:
- Mortar Joint Deterioration: Clay pipes were laid in short 3-foot sections sealed together with mortar or tar oakum joints. As these sealants dry out and break down, hungry tree roots follow the moisture trail, forcing their way into the pipe and growing into dense, flow-blocking masses.
- Soil Settlement and Bellies: Shifting sub-grade soil allows individual pipe sections to drop out of alignment. Water pools in these low spots (called bellies), loss of self-scouring velocity occurs, and heavy solids settle out, creating chronic, repeating clogs.
Repair, Replacement, and Rerouting Options
Once a sub-slab sewer line loses its structural integrity, you have several repair methods available. Choosing the right approach depends on the depth of the line, the extent of pipe damage, and your long-term plans for the property.
Repairing vs Replacing a Main Sewer Line in Basement
When dealing with localized damage, you can choose between targeted spot repairs or complete under-slab pipe replacement:
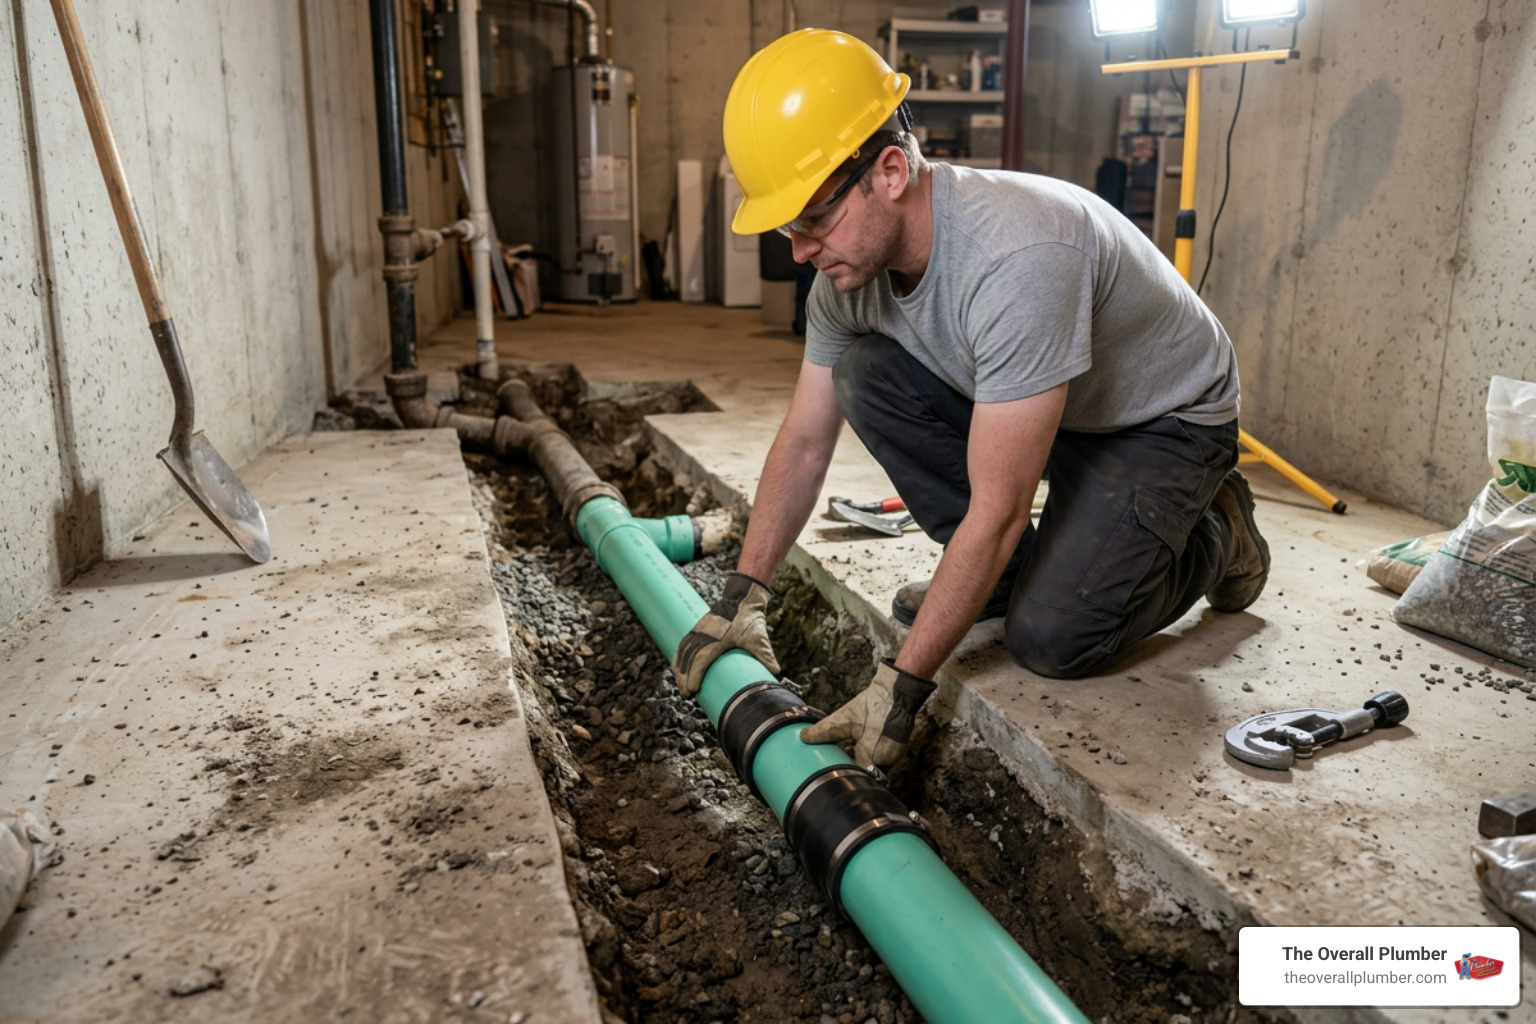
- Sectional Trench Excavation: If only a 5-to-10-foot section of cast iron pipe has rotted near the stack, plumbers can jackhammer through the slab, dig down to raw dirt, remove the damaged section, and splice in fresh Schedule 40 PVC using code-approved rubber transition couplings.
- Trenchless CIPP Lining: Cured-In-Place-Pipe (CIPP) epoxy lining pulls a resin-soaked felt liner directly through the damaged pipe, curing it into a seamless, joint-free plastic tube. You can learn more about these non-invasive approaches in our guide on trenchless pipe replacement options.
On average, excavating and replacing a limited 10-foot run of sub-slab pipe runs around $1,800 for labor, materials, and concrete restoration. Replacing an entire main lateral across a basement floor generally averages closer to $3,500—though costs can vary depending on floor finishes, trench depth, and accessibility.
Rerouting Lines Above Ground vs. Trenching
In situations where trenching through concrete is impractical, rerouting lines above ground provides an effective alternative:
- Overhead Gravity Rerouting: Fixtures located on upper levels can be rerouted along basement ceiling joists or finished wall cavities, carrying waste above ground to exit through a new foundation penetration above the water table.
- Sewage Ejector Pump Installation: For basement-level sinks, toilets, and laundry trays that sit lower than the main exit point, waste drains directly into a sealed sump basin. Heavy-duty grinder pumps then lift the wastewater vertically, pushing it into the elevated main drain line.
That running raw waste lines straight into cleanout plugs or bypassing trapped stack connections violates standard plumbing codes. Cleanout points must remain accessible for maintenance, and all drain connections require code-compliant wye fittings and proper vent stacks.
DIY Concrete Demolition and Permit Requirements
Homeowners often ask if handling concrete demolition themselves can cut down on labor expenses. While knocking out concrete with an electric breaker hammer can reduce overall contractor costs, it comes with important trade-offs:
- Structural Risk: Jackhammering without knowing the exact pipe depth can shatter functional drain lines or break nearby incoming water lines, gas lines, and radiant heat loops.
- Dust and Containment: Dry concrete demo fills living spaces with fine silica dust, requiring heavy containment sheeting, air scrubbers, and proper HEPA respiratory protection.
- Permitting and Code Compliance: Almost all municipal building departments mandate master plumbing permits and physical inspections before backfilling trenches with concrete.
Partnering with licensed plumbing contractors ensures all work is completed safely and legally. For tips on protecting your plumbing investment, read our guide on how to avoid sewer washouts.
Frequently Asked Questions About Basement Sewer Lines
Can sewage leak under a basement slab without flooding the floor?
Yes, absolutely. When the bottom channel of an old cast iron pipe rots away, wastewater empties straight into the backfill dirt under your home. If the surrounding soil is sandy or dry, it can absorb hundreds of gallons of wastewater before water ever backs up onto your basement floor. Over time, this hidden flow washes away supporting soil, creating hollow voids under the concrete that can cause your floor slab to crack and sink.
How much does it cost to replace a sub-slab sewer pipe?
Costs depend heavily on local access, depth, and the total length of pipe that needs replacement. Spot repairs for a 10-foot trench line usually cost around $1,800, which includes jackhammering, replacing the pipe section, and re-concreting the floor. Replacing an entire main sewer pipe across a wide basement floor typically averages $3,500 to $5,000. Comprehensive trenchless CIPP epoxy restoration or long-distance excavation projects can run higher depending on site complexity.
What is the required slope for a basement main sewer pipe?
According to IPC Section 704, standard 4-inch building sewer pipes require a continuous downward slope of at least 1/4 inch per linear foot (a 2% grade). Maintaining this specific pitch keeps wastewater moving at a self-scouring velocity—around 2 feet per second—which allows liquids to carry solid waste along without leaving deposits behind. If the pipe pitch is too flat, solids settle out and cause blockages; if it is too steep, liquids drain away too fast, leaving solid waste behind to dry out and clog the pipe.
Get Expert Basement Sewer Line Repairs Today
Need help with a backing-up or damaged main sewer line in your basement? The Overall Plumber offers drain cleaning with augers and camera inspections, plumbing protection plans, and repair services with no trip charges across Houston, Clear Lake, Santa Fe, League City, Texas City, La Porte, Friendswood, Brazoria County, and nearby Gulf Coast communities. We back every job with a satisfaction guarantee, priority scheduling, and no overtime fees.
Explore comprehensive Houston sewer line solutions or contact our team to schedule your cleanout inspection today.